Thursday, March 29, 2012

Could Someone Please Get Us On A Makeover Show?!

RHN hasn't really had any significant news/renovations to allow me to write an entire post. However, that doesn't mean we have been a pile of lazy bones round these parts, ya'll. Ha! For someone that says 'dawg', 'waw-der' and 'cawfee', hearing 'ya'll' come out of my mouth is kinda funny. Anyway, back at the ranch...

Let's discuss the plan Ed and I have been mulling over for the past few weeks. This said plan is mainly focused around the back yard and its components. The main components in which I speak mainly consist of the yard itself, the shed, and the big ol' deckerooni. The back yard is a hot friggin' mess with a capital HOT. Between the railroad ties laying about (almost randomly), the fallen tree, the sand/gravel left from where the pool used to be, the left over electric boxes from the early days when there used to be a pool, the slightly wobbly deck, the shed that has a moss roof and exhausted paint, and the spotty patches of grass (real and onion) underneath the 7 inches of leaves, it needs help. BAD. Actually it needs 911, CPR, a defibrillator and a hot EMT yelling 'clear'! Look, I will show you that I'm not over exaggerating.


So, first on the list is raking/blowing allllllll those leaves up and chopping up that big ol' mess of a tree that took out the (what we think was a pool) pool. Then we begin taking the deck apart. Yes, I said taking the deck apart. I know it sounds like a huge ass undertaking, but the deck is a little shakey, a little tired, a little rotted, and a lot ugly. We will relocate the stairway to the front side of the deck, put up proper railings and decorate that sucker with some fabulous outdoor lighting and a grill.


Move the steps to the front right corner.

Sad, sad, tired wood.

The back yard, *le sigh*...oh the back yard. I think what's killing us about the back yard is this: it's an amazing space with amazing potential, but the neglect and years of just shit in the yard is so friggin overwhelming. Seriously, from the picture it probably looks like any other ignored piece of land, but our had railroad ties, a landing pad of sand and 3/4 stone, a dead tree and a helpless looking shed, and about four, yes FOUR, years of leaves built up on it (who knows, maybe more). We have spoke about what we need/want in the back yard to make it functional for more than just Mama. We want a somewhat leveler yard, a fire pit, room to put up a volleyball/badminton/darts space.

As for the adorbs lil lady in the back corner: we want to re-shingle the roof of the shed, possible install new windows that would keep the elements out, re-stain that sucker, build/get a new ramp and take out the rotting railroad ties and planting table. I would also like to make a landscaped bed of bushes around the outside. You know, drip her in Cartier boxwood bushes and Tiffany's daffodils.


She so needs a make over. The entire outside needs a makeover. It's so sad that everything went unattended for so long. Oh well, we will fix-er-up good as new. I can't wait to wreck shit! Excited!

Well, in other news we are finally taking the long awaited trip to the USVI! Yippie! We (Ed, my brother and I) all went in on and purchased my father a ticket for his birthday so he too could join us. He's always wanted to go and really? what better an opportunity; Cman is so excited that his pop-pop is able to go too. So, that's about it around here kiddos. I will be back next week after Ed and I work our asses off.

Tuesday, March 6, 2012

Let There Be Light Fabulous Frumpka. Makeover Time!

I think it is time to come clean and confess what we have been up to in last two weeks. Well, let me tell you. No. Let me SHOW you. 


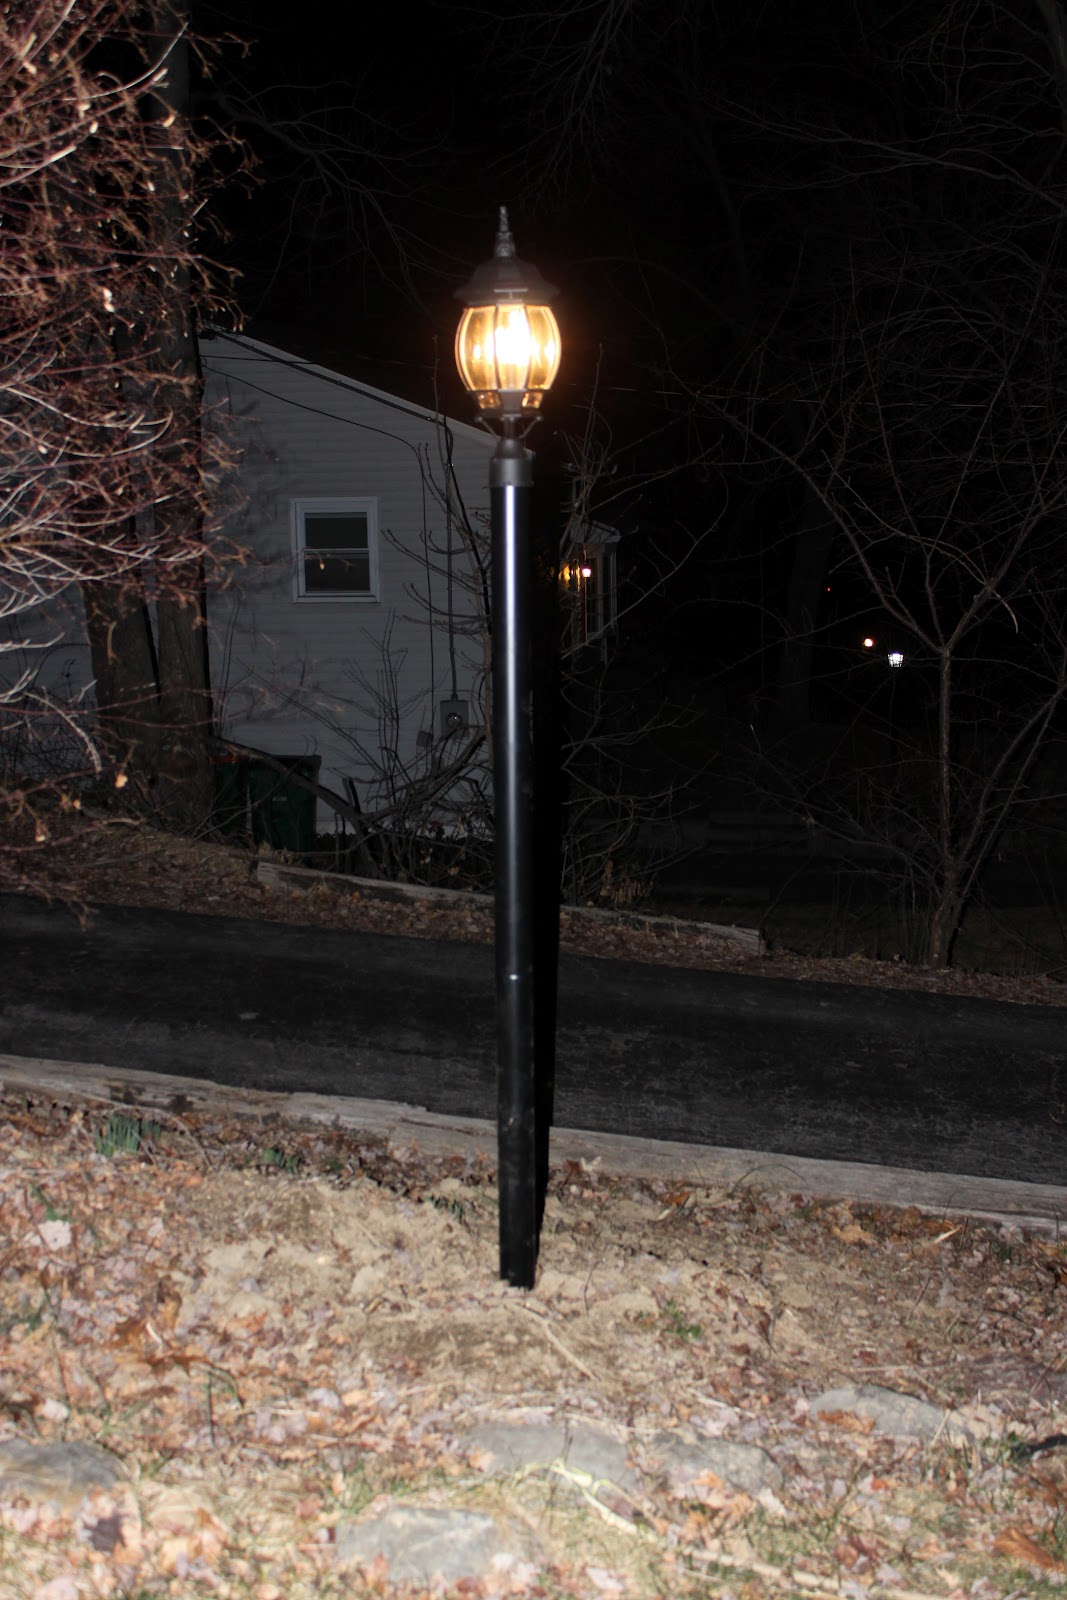
Yes, my darlings, what you see is not photo shopped. No sir-ree-bob. What we have here is a new lamp post and ... Frumpkas room. Yes, that picture on the right is friggin' Frumpkas room. The room that used to look like this:


But before we get to the tale of Frumpkas room, let's visit the ghetto lamp post that the tree that fell on our truck took out back in October.


Saturday we decided it was time to replace this really sorry excuse I can't believe we lived with it like this for six months lamp post.  We went to *cough* home depot *cough* and picked up a new, much brighter, beauty. Ed, Dad, and Mama easily pulled out the wrecked ghetto old post, found the footing, dug a hole, installed the post and bam!


Let there be light! 

Fabulous Frumpkas Room has me blown away. Seriously, it's insane that the crazy-ass green and fuchsia enamel walls, destroyed hardwood floor, half-ass ceiling fan, punched in light switches and outlets, bowed out, cracked, and dirty head cheese walls could actually turn into such a beautiful swan. And to you my dear peeps, I present beautiful Frumpka. 


Ok, the deets: The rug, light fixture, outlets, sofa wall, under the window wall, full size sleeper sofa and pillows are all new. The rug I found at rugsusa.com on clearance for $124 free shipping. It's a 5x8 dark teal/gray and light oatmeal zebra (obviously). This rug was about $600. Yeppers, go me! The full size sleeper sofa we found at Raymour and Flanigan clearance center. It was $1000, we picked 'er up after negotiations and a sale for $500. Like that? Half price. Yeeeaaa, boyyy-ee. The side table, curtains, curtain rods, lamp, and vase were all items we already owned. I just spray painted the table the same dark walnut to 'go' with the rest of the room. We primed and painted the walls with Behr primer+paint in the color named 'Polished'. Yup, we are that fancy. (due to the enamel fuchsia/green paint left behind by the crazies, we had to prime with enamel primer first then paint two coats of Behr premium over that. Oh and I'm not telling the story of how I almost broke my neck falling off the step stool or how I spilled an entire gallon of paint on the hardwood floors. twice. Nope, not happenin', but for what it's worth, I was under the weather.)

I think, however, we should visit the light fixture. I have been pining over similar ones for anywhere between $60-$180. Yea, Ouch. That's more than the rug or a third of the sleeper sofa - for a light. No can will do, good buddy. So, after a little research, we made our own. Let's take a closer look. 


Ok, it's not totally glam from underneath, but we put this baby together for $23! We are magic. This lighting site is where I was originally going to purchase a light. I have to admit their shades are sassy, but we can always switch ours out and add a diffuser if we feel the need for a lil more sass. Their lighting kit is $49. Home Depots is $14. Their shade is $89. Ours was free. The only other thing we added was that cute little medallion around the lighting hardware on the ceiling. It was $9. I spray painted the medallion on top of the hardware oil rubbed bronze and we have a winner. For $23. Take that $150 pendant light. And, Hi, it looks fantastic in the whole room. 


So, there you have it. A lamp post and a polished spare bedroom/office. We still need to add Ed's desk which will eventually look like so...

centsationalgirl.com
 ...And a door, and paint the closet, and add artwork and such, but for now it's awesome and we LOVE how it turned out. For our next project we have been talking a lot about the outside of the hizzy - back and front - and also getting that basement underway again. We need to desperately do something about the master bedroom which we will get to, too. Too many priorities. Oh well, at least we aren't bored! 

Tuesday, February 21, 2012

Out With The Gold (And Lavender) And In With The Blue(ish Green).

Guess what time it is?  It's basement half bath budget breakdown/look what we did time. But, before I go ahead and tell you all the secrets, I should reveal to you what we did and how we were on a strict diet with home depot. When we began the planning we viewed the entire process as this: it's a basement hangout, it doens't need to be fancy. It does, however, have to be presentable and put together. So, what does that mean to us? The people whom are on a strict home depot diet? Builders specials and sales, baby! Ed picked the color (which is Behr paint and primer in one) called Contemplation and we decided on brushed nickel for all the hardware. (Oh and P.S. this color is not blue-ish green as the title states. P.P.S. Green just doesn't fit in the good ol' saying and blue did.) 

The middle door is the bathroom.

  
Originally we decided that this cutey-patooty half bath would get a face lift involving tone-on-tone stripes in the creamy white variety. 

photo creds: younghouselove.com
 However, time wasn't on our side (read impatience) and either was our home depot diet. So, we went solid. I was very much looking forward to the stripes, but at second thought realized that this is a basement half bath - not one regularly used - therefore enjoying the stripes would be minimal due to my lack of time spent down there. Yes, I just justified laziness, impatience, and poorness (even a word?) with that sentence. And yes, I feel better about it, thanks. So, what's our solution to a stripeless hizzy? The other half bath (I know, right?! So many bathrooms!) in our master bedroom will adorn stripey's and flair. Speaking of the master bathroom we are thinking about closing off our current walk-in closet and transforming it into a shower to make the master bathroom a full one. What is a girl to do about a closet you ask?! Have no fear, theoretically speaking (wo)man is here! We will build another walk-in closet on the opposite side of the room. Oh! Such scandalous talk! Ok, ok let's get back on topic.

So, what did we do and put into this little bonus gem of a half bath? We insulated, holy sheet!rocked, painted the ceiling, installed new molding, installed a new vanity, faucet, toilet, sconce, blind, tp holder and towel ring. Phew. Let's mud roll the tape (little home renovation humor) and see where we landed. 

Break-it-down:
Holy Sheet!rock: F-R-double-E. We had it on hand.
Holy Sheet!rock mud and tape: $14
Insulation: $10
Behr Paint and Primer: $25
Other primer: $10
White paint: F-R-double-E. We had it on hand.
Brand Spankin New Paint Brush: $5
Vanity: $39
Faucet: $25
Toilet: $78
Sconce: $30
Misc: $24
Art: F-R-double-E. 

Grand total: $258.

Before and After: 


Maybe a few more before pictures. Shall we?


That bathroom was so friggin' nasty. Seriously, I couldn't go in there without fearing some giant bug was going to crawl up out of the sink or toilet and rooooaaaarrrr in my face then chomp my body in half or swallow me whole. Ok, maybe I exaggerated the medium-sized spiders that called that nasty room home, but it's a basement bathroom and it was yellow and purple. 


Now how about a few more after pictures that are far easier on the eyes:


We still need to add a mirror and a rug and I should tell you a little about those awesome pieces of photographic genius. I bought those a whole lotta (love? Letting the Led [Zeppelin] out) years ago at a craft fair. They're shot all over New York State and the photographer's name is Jack Miller out of Brooklyn. He uses reclaimed wood and faux suede matting. LOVE. Another thing I should mention is that the truer of the gree color is depicted in lower left hand picture of the quad posted. Silly lighting. 

Anywhoosle. Was it a total cheap-o reno? Nope. Was it a total splurge-o reno? Nope. This little make-over was what we call a happy medium. It added more (albeit small, but more nonetheless) equity to our growing pile we have going; it's also serves as a completely functional luxury for those lazy bums who don't want to go upstairs to see a man about a horse, aaaand it didn't cost us an arm and a leg to get er lookin' spiffy again. Win-win-win all around. So, what's next on the good ol' to do list for the basement-erooni? We will be painting the laundry room, building a pedestal for the washer/dryer, adding new lighting, and makin' er' look fancy-pants. Thhheeennnn, we will be adding carpet to the big room, getting the fireplace cleaned (just in time for spring and summer! silly us), painting, installing recessed lighting, framing in the i-beam (aka stripper pole), hopefully new windows (those suckas are drafty and busted and as old as RHN), adding some furniture, an xbox and a TV (Cmans request).

Oh! and I have to add this - Katie and Philip sent the coolest gift to us for xmas and I cannot wait to get them out and proudly displayed in the hizzy. Look! (Yeah, one got a little broken in transit, but we're fixin' that guy up good as new. No worries.)


Yea, I know! You're so jealous, I can tell. I would be too, they're freakin' sweet and from Bermuda! Ed will be building us a dining room table and we will be investing in some grown-up dining chairs and a chandelier. Those beautifully hued babies will be perched on the beautifully made table under the beautifully graceful chandelier. Excited!

Monday, January 30, 2012

Cha-cha-changes.

Yup, kickin' it old school with David Bowie on the title. However, while I was looking for you tube video to accompany the David Bowie reference, I found this: My favorite childhood show ever - The Muppets - as they sing one of my favorites bands most popular songs. Did anyone see the Muppet movie? If you answered no, shame on you. It's fantastic. Especially when you geek out over the freakin' muppets. Funny story: I was having a conversation with Philip one day (he's from Bermuda for all of you who don't know) and I was telling him about my love of The Muppet Show. He looked at me puzzled and asked 'who are you calling a Muppet?!' Apparently in Bermuda, calling someone a Muppet is equivalent to us here in the states calling someone a powerful insult. Muppets are not Jim Henson created puppets to Bermudians; in Bermuda, they are jackwagons. Good to know! 
Ok, ok, enough Muppet talk. Let's visit these so-called cha-cha-changes I speak of. We have begun semi-demo/reno of the rec room downstairs.  First off, this downstairs has in it a half bathroom, a laundry room, two giant closets, and a great room with a wood burning fireplace. Let me tell you something about the downstairs - It. Is. Gross. And cold. Case and point...


Can you now see why we need to spruce this puppy up a little? Ok, you know I mean a lot. The mold guys had to remove the insulation and half of the holy sheet!rock and paneling that was in the laundry room and bathroom. The floors are disgusting and covered in rust as you can see. So, where to begin? 


Soft Scrub with bleach. And a scrubber. And several Brillo pads. And a lot of elbow grease. Lots. Oh! Funny story #2: As Ed was insulating the utility room he found that the old dryer vent was still open to the elements outside. So, as he goes to close up the hole in the wall what did Ed find stuffed in the vent? A giant car washing sponge.  Oh yea. Were we surprised? Not really. It's par for the course round this hizzy. Anywhoosle, after about three hours of scrubbing I was achy, but the floor began to look like this: 

See that green sponge? That's what came out of the dryer vent.
And then to this: 


Quite the difference, eh? While I was doing the gross cleaning in the laundry room, Ed was holy sheet!rocking the half bath, insulating and uninstalling the yellow toilet and falling-off-the-wall sink. 


Notice those awfully half-assed installed pipes behind the toilet? Yea, ugh.  So, in order to enclose those pipes and make it look as inconspicuous as possible Ed enclosed them with holy sheet!rock. We hit up Home Depot and picked up a vanity with a sink, a faucet, a new high efficient toilet, and some plumbing supplies (the present fittings were wasted because of the freeze damage). When Ed took the toilet out, it was dated January 1967 under the lid. Grandpa toilet. Our budget for these rooms isn't a huge one (I know surprise, surprise), but I know for a fact you'll never guess it once we are done fixing up these fixer uppers - and yes, I'll supply a budget breakdown but only if you're nice.  

In other non-house related news we finally got cable and interwebs! Yes we went two months without either. And no we didn't miss it really all that much. However, once American Idol started back up I felt signing up was justified. However, in true form, I was able to negotiate the price of the services for a year down to lower than their 'introductory' rates. Yes, I'm cheap, but you'll be jealous when my check to Optimum/Verizon is $80 less than yours a month! 

Aaaaaand, my brother adopted a sweet, sweet puppy named Lucky (Big Head). He is a 14 month old pit/staffie terrier mix. He and mama are becoming fast friends and I know Lucky Big Head loves to visit our backyard and run his little puppy booty off. We just adore him and his giant goofy/clumsy/wrecking ball of a head and personality. And holy hell, he loves to lick!


So there you have it. We will be back with more updates as we go and continue our quest to a fully finished basement. For now the added insulation and sheet rock has made a world of difference downstairs. We plan on adding carpet to the basement living area and having the fireplace cleaned/inspected so we can eventually take full advantage of the space. Ed's been talking about building a bar setup in one of the ginormous closets and adding a TV and dart board. So, we will see what happens in coming months. 

Friday, January 13, 2012

Breakin Down Da Benjamins.

Again, with the trying my hand at being Jay Z - it's obvious it's just not workn' out, yo. We ain't tight. I ain't no thug. Hey, you gotta give it up for tryin', no?

Anyway, I figured before Ed and I dive into beginning our next big project, aka the rec room, bathroom, and laundry room downstairs, I would share with you a yo, yo, yo, break-it-down homey, budget breakdown of what went into our awesome sauce kitchen and bathroom renovations and how we did it all on a very tight budget.

First off, we were slightly overwhelmed by the amount of work these two rooms were going to be right off the bat. We had just invested almost every last dollar we had into closing costs and a down payment. How on earth were we going to renovate the two most important (and expensive) rooms in the house? Well, at first we decided we were going to do just the bathroom because of the physical and medical dangers that it held. This, my friends, is what we call a travesty (but holy hell was it fun to destroy!):


Then, as the plumbers were searching for broken pipes to fix, they found some behind the dishwasher and couldn't get the dishwasher out; that's when the kitchen went to looking like this:


Obviously we couldn't live with a kitchen or bathroom looking the way it did - hell, they weren't even operational. So, we had to bite the bullet and start from scratch. Was it that bad? Um, yes. Would we do it again? Um, maybe. So, what did we do to get where we are now? Lets break these projects down, yo. Let's see how we did these renovations on a supa-tight-budget-like-fly-and-sheeeeet style. We didn't really have a set dollar amount budget, but knew we wanted to keep it under $3k Benjamins. First up let's visit the bathroom, shall we?
  • Demo: F-to-the-R-double-E
  • Subway tiles: $125 (23 pennies a pop from home depot)
  • Marble Floor Tiles: $400 ($6.99 a sq ft negotiated down from $10 sq ft)
  • Grout, spacers, Ditra, sealer, caulk: $175
  • Holy Sheet!Rock, Cement Board, Plywood: $150
  • Trim - window and base board: $80
  • Tile Saw: $69 (Ed found the saw and the stand on clearance for $69)
  • My brothers work van: F-to-the-R-double-E 
  • Thinset, tile nippers, and tiling trowels: $130
  • Miter Saw, Circular Saw, Drills, etc: All owned or borrowed = F-to-the-R-double-E
  •  Holy Sheet!Rock mud, tape, spackle knives: $25
  • Primer and Paint (Behr ultimate all in one in Urban Mist): $60
  • Vanity Ed built (wood, screws, glue, stain, and poly): $165
  • Sconces, Sink, Faucet, Mirror: $183 (Sconces: $68; Sink: $45; Faucet: $40; Mirror; $30)
  • Toilet: $98
  • Tub: $120
  • Insulation: $15
  • Moen Shower Faucet and special valve (or as I lovingly refer to them, water handles): $170
  • Accessories (towel bar, tp holder, shower curtain rod, shower curtain, bath mats, window blind, etc): $120
  • Electrical switches, outlets, recessed light, and FAN!: $80
  • Wall Art:  F-to-the-R-double-E (Thanks, Cman!)
  • Other miscellaneous stuff-er-ooni: $60
  • Labor: F-to-the-R-double-E (well, paid in pizza, pepsi, and beer)
Making the grand total for the bathroom:  $1935.00! That's actually under the guesstimate I made a while back at $2100. Go us! $1935. benji's isn't too costly considering the transformation we ended up with:


Now, let us move on to the kitchen. Like the bathroom, we didn't have a set budget per se, but more of a keep it as close/under to $10,000 as possible. While we went a little over the $10k ceiling, we didn't blow it out of the water - which easily could have happened.
  • Demolition:  F-to-the-R-double-E
  • Powertools: Mostly owned or borrowed except for the sawzall ($39 on sale at Home Depot) and automatic brad nail gun ($45 on clearance at Home Depot)- both of which ended up being some of our best investments
  • Blades, sandpaper, etc: $150
  • Holy Sheet!Rock, plywood, spray foam, buckets, 2x4's: $300
  • Sheet rock tape, mud, and caulk: $50
  • Halo recessed lighting - 5ct, 6in pots and trim: $90
  • Electrial wire, switches, outlets, dimmers, and boxes: $200
  • Floor tile: $210 (overstock item on Home Depot.com for $1.99 sq ft)
  • Insulation: $80
  • Thinset, grout, and sealer: $150
  • Thresholds, wood flooring inserts: Free (Thanks Mr. & Mrs. Toth!) and $100 for 3 thresholds
  • Trim: $35
  • Undermount double bowl sink extra deep, sink kit, strainers: $150 (sink was $350 down to $129 -clearance from Home Depot)
  • American Standard Fairbury Faucet: $138
  • Appliances - new electric range and microwave: $1015.
  • Dishwasher Part: $50
  • Broken pipes: $1000
  • Paint: $60
  • Custom Cabinets: $4000
  • Granite Counter tops: $3000
  • Wine Fridge: $120
  • Pendant light: $140
  • Labor, know-how, and brute force: F-to-the-R-double-E
Kitchen grand total being $11,122. Yeeee-ooouucch! Ok, so going $1,122 over where we wanted and/or proposed to stay isn't really that bad; in all honesty I'm actually really proud of our numbers considering our new kitchen (and bath) look like a million bucks. See:


If we weren't able/capable of doing the work ourselves and didn't bother to wait for sales, coupons, and clearance items, these two projects would have cost us in the $75,000 region easily for material, labor, and tradesmen/women. Ed and I learned a lot from doing these projects ourselves. We we do it again? Honestly, yes because paying someone to do something we are quite obviously capable of doing ourselves would be silly and would really vex me. 

So lets do one final number crunch - this is my favorite part! I'm geekin' out here! Ok, ok...so, the reasn Ed and I are pretty much house poor is because so far we have put:

 $11,122 into the kitchen
+$1,935 into the bathroom
+$2,300 into the rest of the house (building permits,paint, recessed lighting, molding, Holy Sheet!Rock, oil, beer, pizza, soda, etc)
+$15,000 into refinishing the hardwood floors, fixing broken pipes, and a brand new furnace.
----------------------------------------------
$30,357.00 US Benjamin's and CENTS. 

Hold please, my jaw is on the floor and I passed out momentarily. We know we had around the $30k mark into this joint, but to see it in bold numbers on a screen kinda makes one go *thud* and people tend to run to you with water and smelling salts. However, as much money as that is to have stimulated the economy (seriously, a side note for a minute - you would think with Ed and I dropping $30k in benji's we would have singlehandedly jump started this bullshit economy. Home Depot stock was on the rise, that's for sure. Ok back to what I was saying...) by ourselves each and every time a run to Home Depot had to happen we knew we were gaining a ton of equity and building our own home and nest egg one screw, nail, powertool, and piece of Holy Sheet!Rock at a time. This joint has come a REALLY long way and we love it. I have to give much gracias to my dad, my brother, Ed, Jan, Will, and Cman for all their hard work in remolding and discovering what this place had in store. Now we begin the rec, bath, and laundry rooms downstairs. Stay tuned!

Tuesday, January 3, 2012

Welcome 2012. We Are Happy You're Here! No Really, We Are.

As I was sitting at my desk today at work, I realized I needed to make up a January broker of the day calendar. Holy Sheet!rock people, JANUARY! That exact wordage escaped my mouth, and as it did my co-worker looked at me as if I had murdered a kitten...which of course I would never ever do because I think kittens are adorkable! So, what's so significant about January anyway? Well, it's a new year, for one. It's a chance at a fresh start, for another. And it means we can all leave a really shitty 2011 behind. Ok, was all 2011 shitty? Not really, fantastic parts occured as well. With that said, let's take a stroll down memory lane and re-visit 2011 and what it brought to us during our first full year as a married couple.
  • We decided New York can keep its outrageous rent prices and decided to buy a hizzy.
  • We met the ever wonderful Jan Kaplan though her husband Richie who owns Max's on Main when we were having dinner one night.
  • We looked at seven hundred houses. Ok, not quite that many, but a lot.
  • We decided to embark on a journey of home renovation.
  • We survived said journey and are still happily married. 
  • We celebrated our first wedding anniversary and Ed's first Broadway show.
  • We mourned the loss of a brother and a best friend.
  •  We still mourn the loss of a brother and best friend.
  • Mama still never caught the elusive chipmunk that taunted her all summer.
  • Cman ranked 4 belts in a few months at tae-kwon-do.
  • We gut and rebuilt an entire full bathroom and kitchen. On our own. In less than seven months. Weekends only. (well, with help from family too of course!)
  • We got iPhones. 
  • Ed got a promotion-of-sorts at work.
  • We moved in only two weeks after proposed deadline. 
  • Katie and I raised $5000 for Susan G. Komen Breast Cancer Foundation.
  • Pa survived a bad fall, six broken ribs, a car accident, and a stent procedure on his heart.
  • We successfully held Christmas dinner for 13 people and everyone had a blast.
  • We have successfully made this house into a home. Our home.
  • We are still happily married. 
  • I chopped 15 inches off my hair and donated it to Lock of Love.
  • We are officially happily house poor home owners and damn proud of it!
 2012 will definitely be bringing happier times our way. So, what do we have in store for the new year? Well, we have chatted about traveling. We want to hit up a couple of islands and Alaska. Maybe Montauk if we can squeeze er' in. Although if it were up to Cman, he'd live on Paul's fishing boat all summer. My brother and I are definitely doing the Warrior Dash in August and the Spartan Race in June. I would like to fit a 10k race in there somewhere and get back to my pre-wedding weight. Also in June we will be hosting a Plattsburgh State University reunion for Ed's buddies here at RHN. As we continue into 2012, we will be attempting and completing more house projects (Um, hello? Frumpka's room anybody? The basement? Bathrooms?) and keeping you all up to date as each project evolves. We will hopefully be upgrading furniture as well as adding things like art work and decor.

So, there you have it. Our 2012 will be more living and a smidge less working. What? After the 2011 we had, I think we've earned it! 

Happy New Year to each and every one of you! May your 2012 be fabulous! 

    Thursday, December 29, 2011

    Merry Sneezemas and a Happy Flu Year.

    Heads Up: This post was written pre-Christmas, but I ran out of time to actually get it posted (and pictures shot) when I wrote it. Whoops! So, without further adieu...

    Ed and I are hosting Christmas at RHN this year and seriously couldn't be more excited! Well, I'll tell you what I'm not excited about - this damn cold that latched onto my face and has effectively taken over my hearing, speaking, and sense of smell. Merry Sneezemas everyone (and I DO NOT have the flu. It just fit in the title).  Anyway, we have about 14 people coming for Christmas dinner so that means major-clean-up-get-the-boxes-put-away-time. It also means house tour time. Yup!


    Live from LaGrange it's Red House Nine!


    Remember the days when there used to be a closet there?


    The upstairs hallway. As you can see we are still missing a few doors. Hey, we finally got the bathroom and linen closet door on so yelling to 'not come upstairs' wasn't the only form of privacy. Yea, we're classy alright. Straight up class-masters.


    That WAS the kitchen when we first started demolition on it. It's cool to have no words because honestly anything besides WTF?! isn't really sufficient.  

     We are working with apartment sized furniture at the moment. Eventually we will have grown-up, more matching furniture; for now we live vicariously through youth laden small couches and 5'7" rugs.


    A true kitchen Before and After:


     We also have received our counter tops - obviously. They are gorgeous and fabulous and perfect and Ed and I couldn't be happier (with the final outcome. The process through Home Depot is a whole other frustrating story. Let's just say they get a 2.5 out of 5 stars). No, we aren't use saying that, and yes, we want to make out with them. Or at least I do.


    The color is Blanco Taupe. It is a true granite (not all granite counters are. I know, I don't know that either until Jess and Scott came over - so cool!) according to our friend Geologist Jess (hi Jess!) and it cost less than the engineered counter tops - Corian, Staron, etc. would have cost us. It is sealed for 15 years for those whom are in the curious bunch and we added no upgrades. The edges are bevel, the corners are 3/4", the sink is under mount, the faucet is an American Standard with the fancy spray top nozzle that detaches from the top, and the overhang is a whopping 10.5" off the counter to create a bar/breakfast nook/eat-in feature and the total square footage is 52 sq feet of counter top space. Yea, it's pretty massive.

    I have stools picked out for underneath that counter and a very clear idea of what type of dining room table, chairs, rug, and chandelier will occupy the glorious dining room. The living room needs help in the furniture department as well and someday we will get there. We have been throwing ideas around as of late that will seat may a visitor comfortably.


    So, there you have it. Our last but not least massive project for the hizzy. It's not the end - not even close. We just semi-finished the tip of the iceberg and still have the rest to go. As you can tell, we have molding to install and floor thresholds to finish. There's also the front and back yards to 'renovate' and the basement/rec room to finish, Frumpka's room... Yea, that's next. It's a disaster right now - they all are.  


    I leave you all wishing you the Merriest of Christmas, the Happiest of Hanukkah, and all things wonderful in the New Year. Please accept my blog hugs and smooches to each of you - they won't get you sick! We heart you all. Cheers.